
Additions Tied to Existing Structure
Home Additions in Morehead City for properties with setback restrictions and flood-zone considerations
Coastal lots across Pine Knoll Shores, Newport, and Carteret County face setback restrictions and flood-zone considerations that must be planned before any addition footprint is drawn, and Davies Contracting handles the permit coordination and site constraint planning that prevents reverse-engineering after designs are complete. Your addition is integrated with the existing structure through matched framing and roofline connections, not bolted on as an afterthought. In-house permitting knowledge means the addition is designed around the site constraints from the beginning.
Permitted residential additions require foundation systems that meet current flood-zone elevation codes, structural tie-ins that transfer roof loads to the existing framing without overstressing connections, and exterior finishes that match or complement the existing home. The contractor evaluates setback limits, easements, and lot coverage restrictions before finalizing the addition footprint.
Schedule a site evaluation to review your lot constraints and addition feasibility.
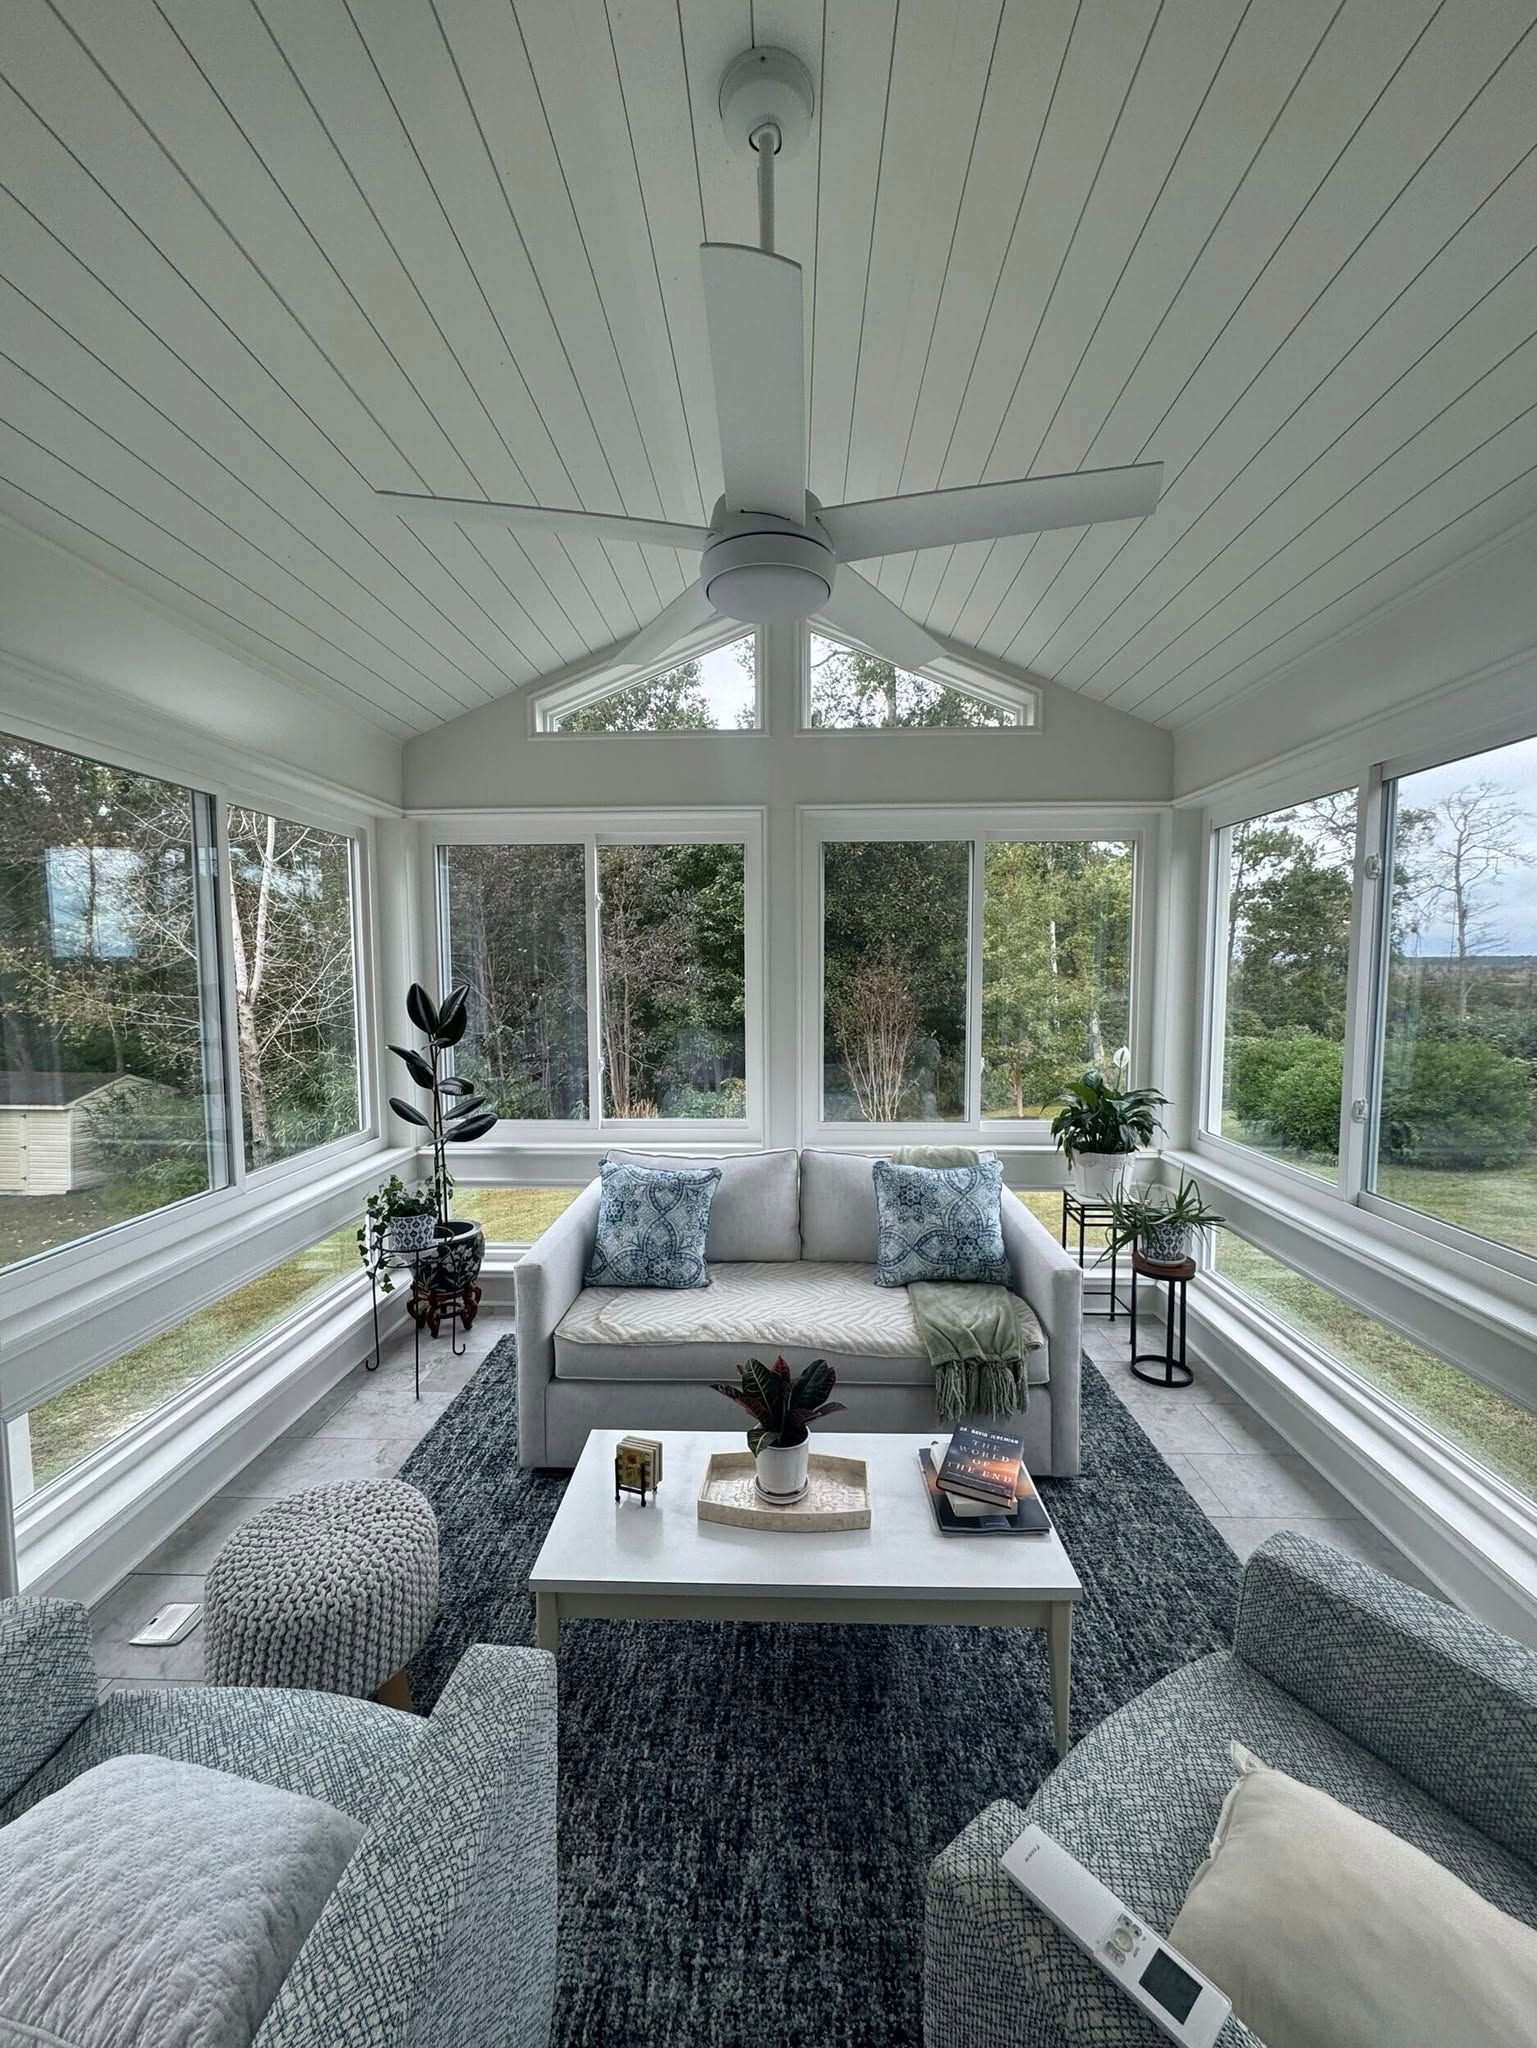
What You Notice Once the Addition Is Finished
Addition construction integrates new foundation work with the existing structure, ties new framing into existing roof and wall systems using engineered connections, and extends the roofline to create a unified appearance rather than a visible seam between old and new construction. The foundation is poured to match the existing elevation or raised to meet updated flood-zone requirements, and structural connections are installed before sheathing and roofing proceed.
When the addition is complete, you see expanded living space that reads as part of the original home, with matched siding, coordinated rooflines, and interior finishes that flow seamlessly from existing rooms into new areas. Flooring heights are planned to avoid steps or awkward transitions at doorways, and trim profiles match adjacent spaces to maintain visual continuity throughout the home.
Setback restrictions on coastal lots often limit how far an addition can extend toward property lines, and flood-zone maps may require elevated foundations that affect the addition's height relative to the existing structure. Those constraints are confirmed through the permit review process before construction begins, and structural tie-in details are engineered to transfer loads without overstressing existing framing members.
Questions Before Starting Your Project
Homeowners planning additions on Crystal Coast properties often need clarity on permitting, site constraints, and structural integration.
How is the permit process handled for home additions in Carteret County?
Davies Contracting coordinates the permit application, submitting site plans, structural drawings, and flood-zone documentation to Carteret County, and tracks the review process through approval before construction begins.
What setback restrictions apply to additions on coastal lots?
Setback distances from property lines, easements, and water features are defined in local zoning codes and vary by lot size and location, with coastal properties often facing stricter limits than inland parcels to preserve views and stormwater drainage.
How is the new addition tied into the existing roof structure?
Structural connections use engineered hardware such as Simpson ties or equivalent brackets to transfer roof loads from the addition into the existing framing, with connection points reinforced as needed to handle the additional load without overstressing existing rafters or trusses.
What happens if the addition requires a higher foundation due to flood-zone updates?
The new foundation is poured at the elevation required by current code, and the floor level transition between old and new areas is managed with a step, ramp, or raised floor system depending on the height difference and your preference for interior flow.
How long does a typical home addition take from permit to completion?
Timeline depends on addition size and complexity, but a single-room addition typically requires three to four months from permit submission to final finishes, while larger multi-room additions may extend to five or six months when weather delays or material lead times affect the schedule.
Davies Contracting manages home addition projects from permit coordination through structural tie-in and finish work for Crystal Coast homeowners. Contact us to evaluate your site constraints and discuss your addition goals.