
Homes Engineered for Hurricane Zones
Custom home building in Morehead City for lots with flood zones, high water tables, and coastal wind loads
Simpson Strong-Tie connectors are specified at every structural joint before framing materials are ordered for a custom home on the Crystal Coast. Davies Contracting designs and builds homes that meet hurricane wind-load code, using moisture-resistant framing and engineered connections that hold when wind speeds exceed what standard construction is rated for. Foundations are designed for each lot's soil report, water table, and flood-zone requirements, including elevated homes on pilings, so the structure matches site conditions rather than forcing a standard plan onto unsuitable ground.
The process begins with lot evaluation: setbacks, easements, required flood elevation, and soil conditions are verified before the home is designed, so the floor plan fits what the lot allows without surprises during permitting. Carteret County permits are handled in-house, with complete residential submittals typically clearing review in four to six weeks. Each phase—site prep, foundation, framing, rough-ins, exterior envelope, interior finishes—is inspected before the next begins, ensuring code compliance at every step from groundbreaking to certificate of occupancy.
Schedule a lot evaluation to review soil conditions, flood elevation, and design constraints before plans are drawn.
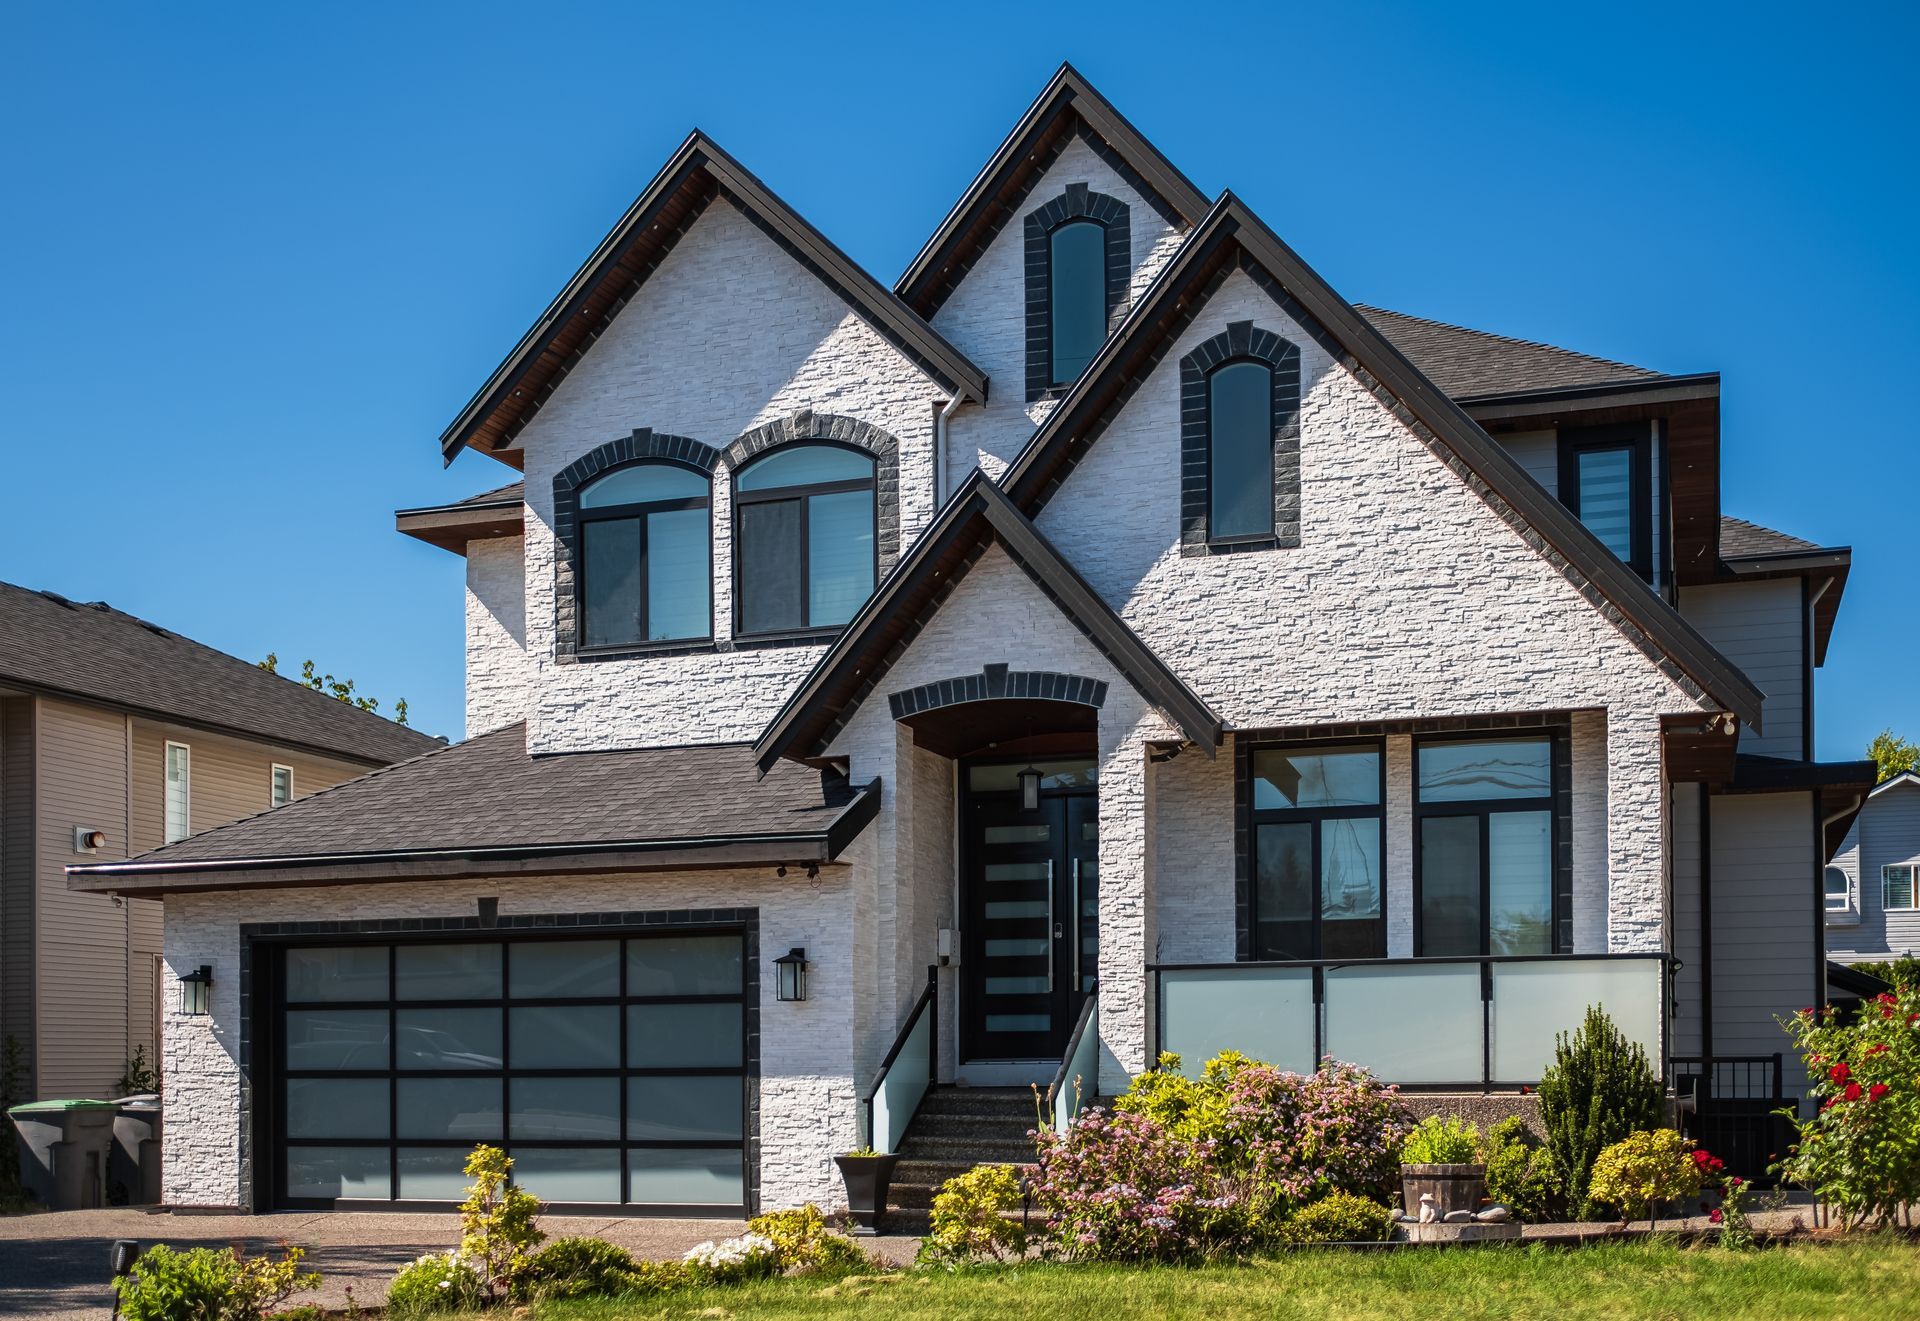
Why Structural Engineering Matters Before Materials Arrive
Engineered framing plans specify lumber grades, fastener schedules, and hardware placement before the first board is cut. When a home is built in a high-wind zone, every rafter-to-wall connection and every wall-to-foundation anchor point is calculated to resist uplift and lateral loads, then inspected by the county before sheathing goes on. Foundations are designed based on the soil report, so footing depth and reinforcement match the bearing capacity of the ground and the height of the water table.
Once construction is complete, the home sits level without settling, doors and windows operate smoothly without binding, and roof sheathing stays fastened during storms. Floors feel solid without bounce, exterior walls are plumb, and moisture barriers prevent condensation inside wall cavities. The final certificate of occupancy confirms that all inspections passed and the home meets current code for wind resistance, flood elevation, and life safety systems.
Davies Contracting manages the entire project under one contract, so site work, foundation, framing, plumbing, electrical, HVAC, and finish trades are coordinated without handoffs between separate contractors that create gaps in accountability or scheduling conflicts.
Common Questions About Coastal Home Construction
These questions address the building process and what site conditions require before construction starts.
What does a soil report tell you before building?
The soil report shows bearing capacity, depth to bedrock or stable soil, and water table height, which determine footing depth, foundation type, and whether the home needs to be elevated on pilings.
How are homes on pilings designed?
Pilings are driven or augered to the depth specified by the engineer based on soil conditions, then connected to a reinforced grade beam that supports the floor system, keeping the living space above base flood elevation.
What structural details are specific to hurricane zones?
Every rafter is connected to the wall with metal hardware rated for the design wind speed, wall framing is anchored to the foundation with bolts or straps, and sheathing is fastened with a tighter nail schedule than standard residential construction.
How long does permitting take in Carteret County?
Complete residential submittals with engineered plans, site surveys, and flood elevation certificates typically clear review in four to six weeks once submitted to the county.
What should you check during framing inspections?
Verify that all metal connectors match the engineered plans, that hold-down bolts are installed at shear walls, that headers over openings are the specified size, and that all framing lumber meets the grade stamped on the plans.
Davies Contracting also builds custom homes in Beaufort, Emerald Isle, Pine Knoll Shores, Cape Carteret, and Swansboro. Contact Davies Contracting to begin the lot evaluation and design process before material costs are locked in.